Sign In | Join Free | My uabig.com
China iMission Industry Co.,Ltd logo
iMission Industry Co.,Ltd
iMission: Precision Engineered.
Verified Supplier

1 Years

Home > CNC Milling Parts >

Precision CNC Machined Components with ±0.002~0.005mm Tolerance, ISO9001 Certified and 100% Inspection for Drive Applications

iMission Industry Co.,Ltd
Trust Seal
Verified Supplier
Credit Check
Supplier Assessment
Contact Now

Precision CNC Machined Components with ±0.002~0.005mm Tolerance, ISO9001 Certified and 100% Inspection for Drive Applications

  • 1
  • 2

Brand Name : IMission

Model Number : ODM and OEM

Certification : ISO9001

Place of Origin : China

MOQ : I PC

Price : 0.1~5USD

Payment Terms : L/C,D/A,D/P,T/T,Western Union,MoneyGram

Supply Ability : 10000pcs per month

Delivery Time : 7~35 working days

Packaging Details : Bubble and Carton or Customization

Material : Aluminum

Weight : 0.1-10kg

Key Word : CNC Milling Parts

Shipping Method : Express, Air, Sea, Etc.

Feature : Durable And High Precision

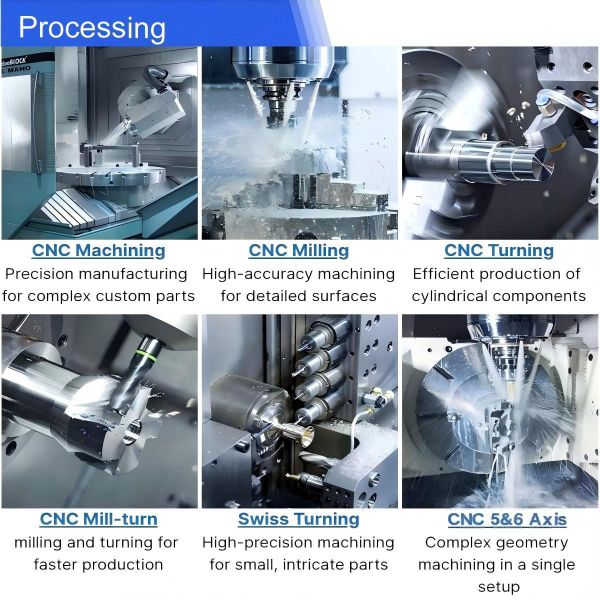
Processing : CNC, Turning, Milling, Auto Lathe, Grinding, Stamping, Laser Cutting, Welding, 3D printing, Die Casting, Injection,etc.

Surface Finishing : Polishing, Grinding, Anodize, Oxide, Laser, Engrave, Painting, Powder Coating, Hardness, etc.

Material Available : Aluminum, Copper (Brass), Stainless Steel, Steel, Acetal, ABS, PVDF, PVC, Titanium,Etc.

Highlight : ISO9001 Certified CNC Milling Parts,100% Inspection CNC Machined Parts,3D Printing Precision Milled Components

Contact Now

CNC Turning Parts with Secondary Operations for Drive Components
CNC Milling Parts Specifications
Product Name Precision CNC Milling Parts
Material Available Aluminum
Surface Finish Black Oxidation
Processing CNC Milling
Tolerance ±0.002~0.005mm
Drawing Accepted IGES(igs), STEP(stp), SolidWorks (sodprt), PRT, AutoCad, or Samples
Inspection CMM, Projector, Height Gauge, etc.
Lead Time 7~35 working days
Quality Assurance ISO9001:2015, SGS, RoHs
Payment Term MoneyGram, Western Union, T/T, D/P, D/A, L/C
Price According to your drawing or requirements
Engineer Support Available for engineering assistance and drawings design
Packaging and Delivery
Packaging Bubble and Carton or Customization
Port Shenzhen
Precision CNC Machined Components with ±0.002~0.005mm Tolerance, ISO9001 Certified and 100% Inspection for Drive Applications
CNC Milling Parts Capabilities
Exceptional Precision & Tolerance Control
Achieve tight dimensional tolerances down to ±0.005mm with consistent geometries across batch production
Versatile Material Compatibility
Process aluminum alloys, stainless steel, titanium, brass, engineering plastics and composite materials
Complex Geometry Machining Capability
Create intricate shapes including 3D contours, deep pockets, internal threads, and custom cavities

Manufacturing Capabilities & Equipment Specifications

A. CNC Milling Equipment Portfolio

Machine Type

Axis Configuration

Table Size (mm)

Positioning Accuracy

Repeatability

Spindle Power/Speed

Unique Capabilities

3-Axis Vertical

X, Y, Z

500×400 to 1500×800

±0.005mm

±0.003mm

7.5-22kW, 8,000-24,000 RPM

Heavy material removal, deep cavities

4-Axis with Rotary

X, Y, Z, A

400×400 to 800×600

±0.008mm

±0.005mm

10-15kW, 12,000-20,000 RPM

Continuous indexing, cylindrical features

5-Axis Simultaneous

X, Y, Z, A, B/C

500×500 to 1200×800

±0.01mm

±0.006mm

12-30kW, 10,000-30,000 RPM

Complex 3D contours, undercuts, compound angles

5-Axis Gantry

X, Y, Z, A, C

2000×1000 to 5000×2500

±0.015mm

±0.008mm

18-40kW, 6,000-15,000 RPM

Large part machining, molds, aerospace structures

High-Speed Machining

3/5-Axis

400×400 to 800×600

±0.005mm

±0.002mm

15-25kW, 20,000-60,000 RPM

Aluminum, plastics, graphite, fine details

B. Technical Parameters & Tolerances

Standard Machining Tolerances: ±0.025mm to ±0.10mm

Precision Machining Capability: ±0.005mm (with process control)

Ultra-Precision Machining: ±0.002mm (for critical features)

Surface Finish Range:

As-machined: Ra 1.6μm to Ra 3.2μm

Fine machining: Ra 0.4μm to Ra 1.6μm

Micro-machining: Ra 0.1μm to Ra 0.4μm (with post-processing)

Geometric Tolerancing:

Flatness/Straightness: 0.01mm per 100mm

Parallelism/Perpendicularity: 0.015mm per 100mm

True Position: 0.01mm (with precision tooling)

Maximum Part Dimensions:

Standard 5-axis: 800mm × 600mm × 500mm

Gantry machines: 5000mm × 2500mm × 1500mm

Weight capacity: Up to 10,000kg on largest machines

3. Material Expertise & Machinability

A. Metals & Alloys

Material Group

Specific Grades

Machinability Rating

Recommended Cutting Parameters

Primary Applications

Aluminum Alloys

6061, 7075, 2024, 5083, MIC-6

Excellent

HS: 600-3000 m/min, DOC: 0.5-5mm

Aerospace, automotive, electronics, enclosures

Stainless Steels

303, 304, 316, 17-4PH, 15-5PH, 416

Fair to Good

HS: 50-120 m/min, DOC: 0.5-3mm

Medical, marine, chemical, food processing

Tool Steels

D2, A2, O1, H13, P20, S7

Fair to Difficult

HS: 40-100 m/min, DOC: 0.2-2mm

Molds, dies, tooling, wear components

Carbon & Alloy Steels

1018, 1045, 4140, 4340, 8620

Good to Excellent

HS: 100-250 m/min, DOC: 1-5mm

Machine components, automotive, industrial

Titanium Alloys

Grade 2, Grade 5 (Ti6Al4V), Grade 23

Difficult

HS: 30-70 m/min, DOC: 0.5-2mm

Aerospace, medical implants, chemical

Copper Alloys

C110, C360, C172, C932

Excellent to Good

HS: 150-500 m/min, DOC: 0.5-4mm

Electrical, thermal, bearing, decorative

High-Temp Alloys

Inconel 718, Hastelloy, Waspaloy

Very Difficult

HS: 10-30 m/min, DOC: 0.2-1mm

Aerospace, turbine, extreme environment

Magnesium Alloys

AZ31B, AZ91D, WE43

Excellent (with precautions)

HS: 300-1500 m/min, DOC: 1-5mm

Aerospace, racing, electronics (lightweight)

B. Non-Metallic Materials

Material Type

Specific Varieties

Key Considerations

Applications

Engineering Plastics

PEEK, Delrin, Nylon, PTFE, POM, UHMW

Low thermal conductivity, prone to melting, vibration damping

Medical, bearings, insulators, low friction

Advanced Composites

Carbon Fiber, G10/FR4, Fiberglass

Abrasive, layered structure, delamination risk

Aerospace, sporting goods, electronics

Precision Ceramics

Alumina, Zirconia, Macor

Extremely hard, brittle, specialized tooling required

Semiconductor, medical, wear components

Graphite & EDM Materials

ISO-63, POCO, GrafTech

Dust control, specialized tooling

EDM electrodes, thermal, crucibles

Precision CNC Machined Components with ±0.002~0.005mm Tolerance, ISO9001 Certified and 100% Inspection for Drive Applications Precision CNC Machined Components with ±0.002~0.005mm Tolerance, ISO9001 Certified and 100% Inspection for Drive Applications Precision CNC Machined Components with ±0.002~0.005mm Tolerance, ISO9001 Certified and 100% Inspection for Drive Applications
Ordering Process & Lead Times
Standard Process Flow
  • RFQ Submission: Drawings (PDF/DWG), 3D models (STEP/IGES), specifications
  • Engineering Review: DFM analysis, material recommendation, process planning (24-48 hour response)
  • Quotation: Detailed pricing including tooling, setup, and piece price
  • Prototype Phase (if required): Sample production with inspection report
  • Production Approval: Process validation, inspection plan approval
  • Manufacturing: Scheduled production with milestone updates
  • Final Inspection: Complete FAIR or inspection report
  • Delivery: Packaged per requirements, shipping with tracking
Lead Time Guidelines
Order Type Typical Lead Time Notes
Prototype/Samples 5-10 business days Standard materials, simple geometries
Low Volume (1-100 pcs) 10-20 business days Includes setup and first article inspection
Medium Volume (100-1,000 pcs) 3-4 weeks Batch production with process optimization
High Volume (1,000+ pcs) 4-8 weeks Dedicated production runs, tooling optimization
Expedited Services 50-100% premium Available for urgent requirements
Customization & Special Capabilities
Complex Geometries
  • Eccentric Features: Off-center turning, cam profiles
  • Micro-Machining: Parts as small as Ø0.5mm with features to 0.05mm
  • Thin-Wall Components: Walls as thin as 0.1mm with proper support
  • Deep Hole Drilling: Up to 20* diameter depth with gun drilling equipment
  • Contoured Surfaces: Programmable radius forms, complex profiles
Special Processes
  • Hard Turning: Machining of hardened materials (45-65 HRC)
  • Polygon Turning: Non-circular forms, hex shapes, special profiles
  • Burnishing: Diamond or roller burnishing for superior surface finish
  • Knurling: Straight, diagonal, and diamond patterns
  • Part Marking: Laser engraving, dot peen marking, serialization
Packaging & Logistics
Packaging Options
  • Standard: Poly bags with labeled partitions in shipping cartons
  • ESD-Safe: Anti-static packaging for electronic components
  • Cleanroom: Double-bagged, particulate-controlled for medical/aerospace
  • VCI Protection: Volatile corrosion inhibitor packaging for ferrous metals
  • Custom: Foam inserts, vacuum sealing, desiccant packs as required
Shipping & Logistics
  • Export Documentation: Commercial invoice, packing list, certificate of origin
  • International Compliance: REACH, RoHS, conflict mineral documentation
  • Global Shipping: Relationships with major carriers (DHL, FedEx, UPS)
  • Inventory Management: Consignment stock, kanban systems, bonded warehousing

Product Tags:

±0.002~0.005mm Tolerance CNC Milling Parts


ISO9001 Certified CNC Machined Parts


100% Inspection Precision CNC Machined Components

      
Wholesale Precision CNC Machined Components with ±0.002~0.005mm Tolerance, ISO9001 Certified and 100% Inspection for Drive Applications from china suppliers

Precision CNC Machined Components with ±0.002~0.005mm Tolerance, ISO9001 Certified and 100% Inspection for Drive Applications Images

Inquiry Cart 0
Send your message to this supplier
 
*From:
*To: iMission Industry Co.,Ltd
*Subject:
*Message:
Characters Remaining: (0/3000)